Get $1,250 Cash Back
12 WARD DRIVE, Brighton — listed at $499,999. Earn buyer cashback at closing. No catches, just more money in your pocket.
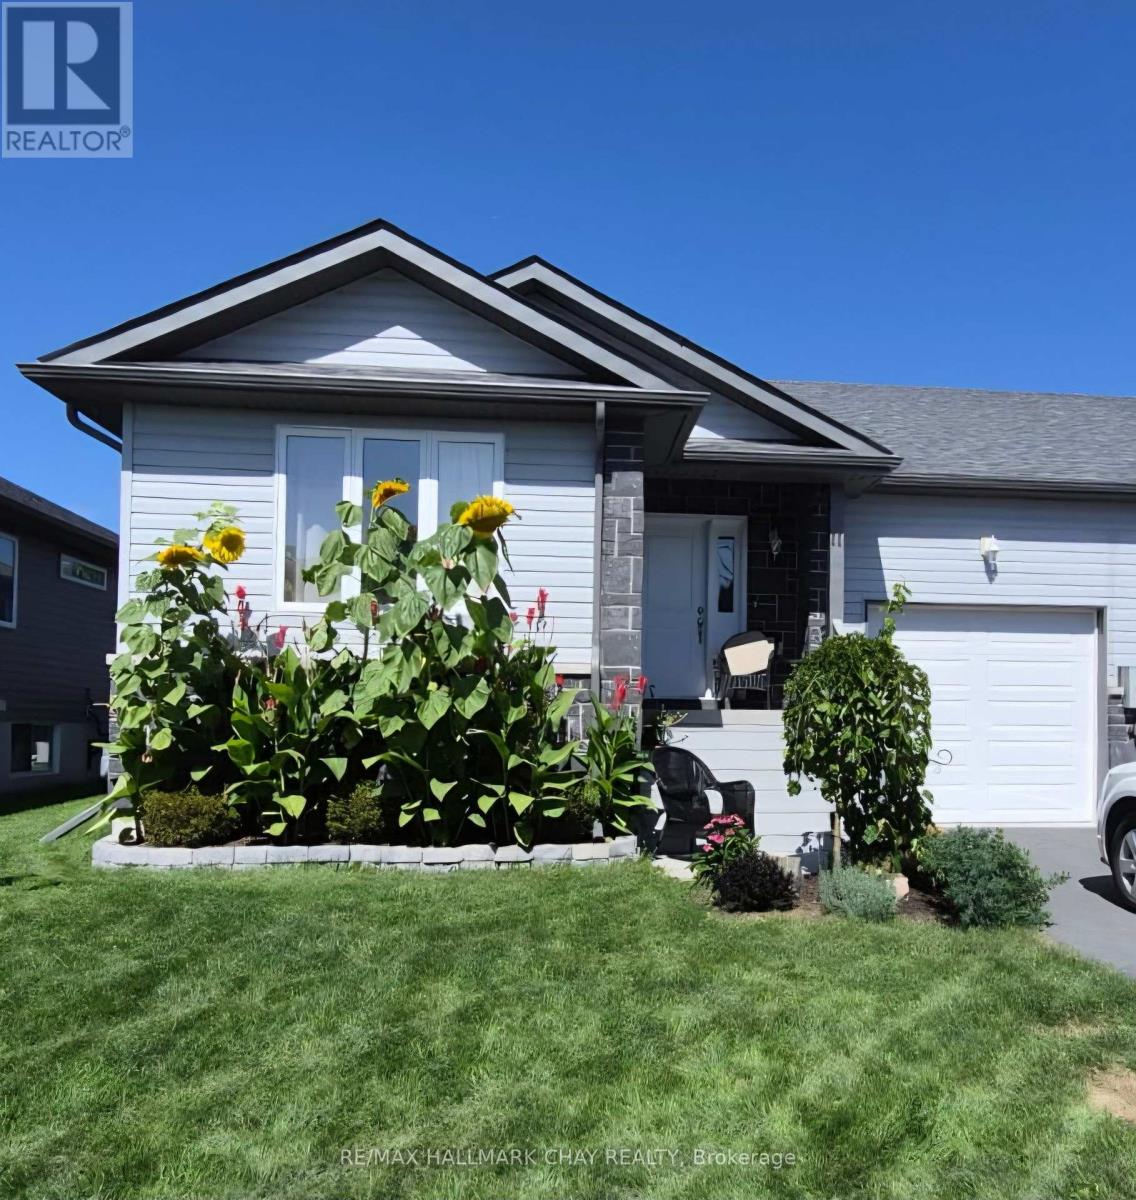
EASY-CARE BUNGALOW TOWNHOME with FINISHED BASEMENT, steps from trails leading directly to Presqu'ile Provincial Park! ***(SEE BONUS) This bright, beautifully maintained 3-bdrm, 3-bath home offers the low-maintenance Brighton lifestyle you've been looking for. Enjoy beaches, waterfront recreation, walking trails and the relaxed charm of Northumberland, minutes to Hwy 401 between Toronto & Ottawa and at the doorstep of Prince Edward County wine country. Designed for easy main-floor living, the open-concept kitchen and living area features warm hardwood cabinetry, stainless-steel appliances, a built-in microwave (2025), breakfast-bar seating and a sunny walkout to the deck. Hardwood floors, wainscoting and custom wood detailing at the entry add warmth and character. The primary suite offers a walk-in closet with organizer, a bright 3-pc ensuite with step-in shower and a solar tube for extra natural light. The second bedroom is ideal as a nursery, guest room or home office. Main-floor laundry makes daily living effortless. The finished lower level adds a large third bedroom with closet, a spacious rec room with hardwired internet and an additional bathroom - perfect for teens, guests, extended family or working from home. Outside, relax on the deck with just enough yard for a hobby garden. The extended double-wide driveway parks 4 cars. Move-in ready in a family-friendly community, this welcoming Brighton townhome makes it easy to enjoy the people, places and pastimes you love.***BONUS: Credit of up to $2,000 toward the buyer's legal fees on closing. Conditions apply.* (id:60164)
| Room | Level | Dimensions |
|---|---|---|
| Living room | Main level | 3.5 x 4.24 meters |
| Dining room | Main level | 2.59 x 4.24 meters |
| Kitchen | Main level | 3.7 x 3.04 meters |
| Primary Bedroom | Main level | 3.65 x 3.78 meters |
| Bedroom 2 | Main level | 2.66 x 3.17 meters |
| Laundry room | Main level | 5.84 x 3.65 meters |
| Bathroom | Main level | 1.58 x 2.16 meters |
| Bathroom | Main level | 1.52 x 2.47 meters |
| Bedroom 3 | Lower level | 6.17 x 3.66 meters |
| Recreational, Games room | Lower level | 5.66 x 3.59 meters |
Does it have a basement, and is it finished?+
Yes — Finished, Full. A finished basement adds meaningful living space beyond the listed square footage.
Is this a good starter home?+
At $499,999, this is priced in starter-home territory for Brighton. With multiple bedrooms, it has room to grow into. Factor in property taxes when calculating your true monthly cost.
Is 12 WARD DRIVE a good fit for a growing family?+
With 3 bedrooms and 3 bathrooms, there's room for kids plus a guest room or home office.
Is there air conditioning?+
Yes — central air conditioning cooling is in place.
What's the parking situation?+
This property includes 3 spaces — Garage.
How is the home heated? Is it efficient?+
Heating is forced air, natural gas. Gas heating is generally the most cost-efficient option in Ontario winters.
Ask About This Property
Nearby Places
Searching nearby places…
Similar listings
 For Sale45 days16
 For Sale2 days41
 For Sale44 days23
 For Sale42 days21

The listing data above is provided under copyright by the Canadian Real Estate Association. While the information is considered reliable, its accuracy is not guaranteed by the Canadian Real Estate Association or getsetsold.ca. Neither getsetsold.ca nor its affiliates make any representations or warranties, express or implied, regarding the accuracy or completeness of the information presented here.